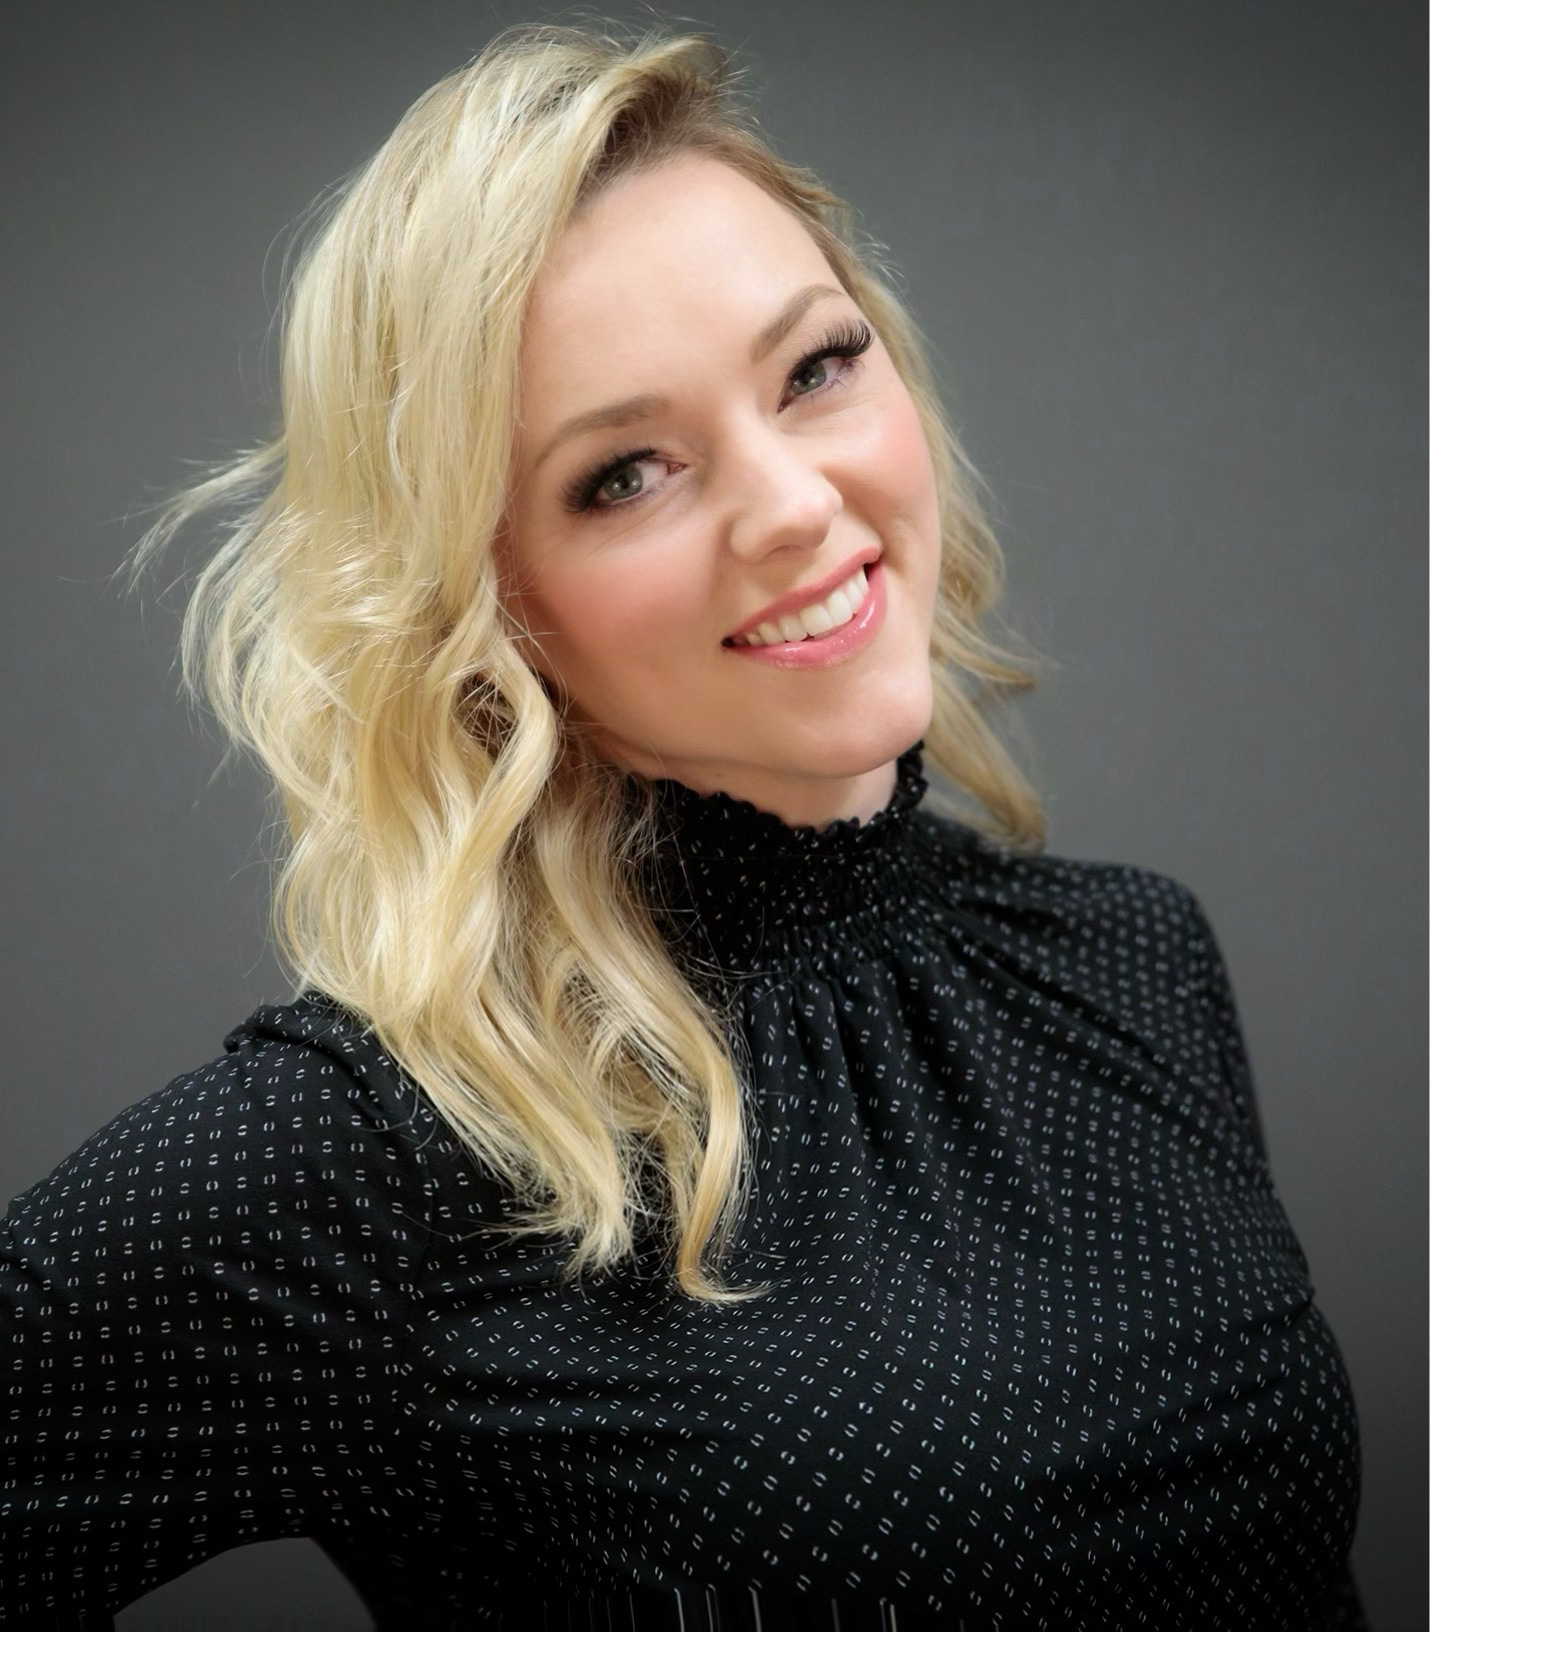
Jody Akerman | Real Estate Broker

Jody Akerman

253.720.0511

jodyakerman@gmail.com


New Listings

$565,000
3 Beds 3 Baths 2576018 MLS
Welcome to this beautifully updated classic colonial! With over $100,000 in thoughtful improvements, you can simply move in and relax. You'll have total peace of mind thanks to a brand-new 50-year composite roof, ultra-durable 50-year Hardie-Plank siding, and screen-covered gutters (all professionally installed by WA Energy Services).Inside, a bright two-story entryway welcomes you into a modern main floor featuring sleek luxury vinyl plank flooring. The kitchen is built for real life, offering custom quartz countertops, a deep double sink, a breakfast bar, a pantry, and a cozy dining nook with a built-in bookcase. It flows effortlessly into the formal dining area and a warm living room anchored by a custom fireplace and tile hearth. Need to work from home? There's a great main-floor den/office and a convenient half bath, too.Upstairs, you'll find three quiet bedrooms, two full bathrooms, and a handy laundry closet. The primary suite is a true getaway, complete with its own private bath and a spacious walk-in closet.You won't have to worry about the big systems anytime soon—the home features a newly replaced water heater alongside a brand-new Bryant furnace and central AC to keep you comfortable year-round.Step into the backyard on a clear day and you'll catch gorgeous views of Mt. Rainier. All of this is tucked into a friendly, sidewalk-lined neighborhood with absolutely no HOA!

1710 SE 23rd Court, Puyallup

Listing Broker: COMPASS; Michael Reese; 360-515-1440; mike.reese@compass.com

$685,000
3 Beds 3 Baths 2583224 MLS
Check out this Heritage Park Beauty! Turn-key & ready just in time for the trick-or-treaters (if you know, you know)! Thoughtfully updated with LVP flooring & new carpet throughout, this home blends comfort, character, & functionality in all the right ways. The fully updated kitchen features quartz countertops, tile backsplash, updated cabinetry, & appliances that stay. Just off the kitchen, the dining area offers updated lighting and easy flow into the light-filled living room, complete with floor-to-ceiling built-ins and a cozy gas fireplace. A main-floor den adds flexible space for work, hobbies, or quiet retreat.Step outside through the back slider to enjoy the sun deck, lounge area, & gas fire pit—perfect for relaxing or entertaining. The finished room over the garage offers even more flexibility for a home office, workout room, or creative space.Upstairs, you'll find three bedrooms, each with built-in closet organizers, including a spacious primary suite with a spa-like private bath & large walk-in closet. And the surprises continue! Pull down the attic access to discover a finished attic space with a cedar sauna—your own private retreat—or fantastic additional storage. Located just a few doors down from the beloved neighborhood park, approximately a 5-minute walk to Dash Point Trails, & only a 5-minute drive to the beach, this one-of-a-kind home offers an exceptional combination of updates, character, and location. A true Heritage Park gem you won't want to miss!

3408 52nd Place NE, Tacoma

Listing Broker: Terrafin; Diana Morrow; 253-227-0202; DianaMorrow@TerrafinRE.com

$830,000
2 Beds 2 Baths 2583325 MLS Ten Trails BLDG.
PRICE IMPROVEMENT OF $70,000!!! BETTER THAN NEW!!! Finding a home that perfectly balances luxury, comfort, and an active lifestyle can often feel like a compromise. You want a space that feels expansive and modern, but is still easy to maintain. We are excited to introduce a rare opportunity: a stunning Toll Brothers resale in the highly sought-after 55+ community of Ten Trails Regency. This is the popular East facing, Modern Farmhouse Lyra floor plan, and it delivers exactly the lifestyle you have been looking for. When you walk through the door, beautiful hardwood floors guide you into a bright, open-concept living space. At the center of the room sits a cozy gas fireplace featuring an upgraded mantle, creating an ideal gathering spot. The layout gives you plenty of room to breathe. You get two large bedrooms, plus a dedicated office space so you can work, read, or host guests without feeling crowded. Primary offers a 5 piece ensuite and walk-in closet! Step outside, and you will find a fully fenced yard paired with a covered patio designed for year-round relaxation and privacy. Ten Trails Regency means you have full access to a vibrant community. You can spend your mornings working out in the gym, cool off in the clubhouse pool, or play a few rounds of pickleball. Best location of Phase 1 with quick access to all community amenities!

23612 SE Aspen Street, Black Diamond

Listing Broker: John L. Scott, Inc.; Bradley Hanson; ;

$1,485,000
5 Beds 3 Baths 2583278 MLS
Built in 1915 and still affectionately known by the neighbors as “The Farmhouse.” At the heart of the home, the kitchen overlooks the grand dining room, where boxed-beam ceilings, built-ins and warm hardwoods give a nod to the home’s history. The generous foyer gives you plenty of space to welcome your guests and opens to a generous formal living room fit with a luxurious gas fireplace and large light-filled windows that add warmth and a grand openness throughout the main floor. The large den adjacent to the dining room offers a great space for reading, working or a movie night. Coveted four bedrooms up all with generous closets and built-ins and a large bathroom. Downstairs, a bright daylight level works beautifully as a guest suite, apartment, or fully connected fifth bedroom and additional hangout space with a bonus kitchen and laundry closet. Perfect for multigenerational living, guests or rental income, used as an apartment it is estimated to earn $1,950/month. Out back, a covered Azek deck and lower patio overlook a fully fenced yard tucked among mature trees, complete with a treehouse, climbing wall, swing and modern shed. Out front, a French-inspired garden bursts with flowers and small formal lawn perfect for greeting the neighbors walking their dogs. Private, spacious and full of personality, The Farmhouse is that increasingly rare kind of home with a story to tell that you won’t want to miss.

2534 NE 94th Street, Seattle

Listing Broker: Windermere Real Estate Co.; Jeremey Johnson; 206-920-9203; team@johnsonandwalker.com

Start Your Search
Based on information submitted to the MLS GRID as of . All data is obtained from various sources and may not have been verified by broker or MLS GRID. Supplied Open House Information is subject to change without notice. All information should be independently reviewed and verified for accuracy. Properties may or may not be listed by the office/agent presenting the information.
IDX information is provided exclusively for consumers’ personal noncommercial use, and may not be used for any purpose other than to identify prospective properties consumers may be interested in purchasing.
The content relating to real estate for sale on this site comes in part from the IDX program of the RMLS of Portland, Oregon. Real Estate listings held by brokerage firms other than this firm are marked with the RMLS logo, and detailed information about these properties include the name of the listing's broker. Listing content is copyright © 2026 RMLS of Portland, Oregon. All information provided is deemed reliable but is not guaranteed and should be independently verified. This content last updated on . Some properties which appear for sale on this web site may subsequently have sold or may no longer be available.


Information courtesy of Intermountain Multiple Listing Service. Information provided by IMLS is deemed reliable but not guaranteed. IDX information is provided exclusively for consumers' personal, non‐commercial use, it may not be used for any purpose other than to identify prospective properties consumers may be interested in purchasing. IMLS does not assume any liability for missing or inaccurate data. All listings provided by IMLS are marked with the official IMLS IDX icon.

Listings last updated . All information provided is deemed reliable but is not guaranteed and should be independently verified.

IDX information is provided exclusively for consumers’ personal, non-commercial use and may not be used for any purpose other than to identify prospective properties consumers may be interested in purchasing. The data is deemed reliable but is not guaranteed accurate by the MLS. © 2026 PACMLS