


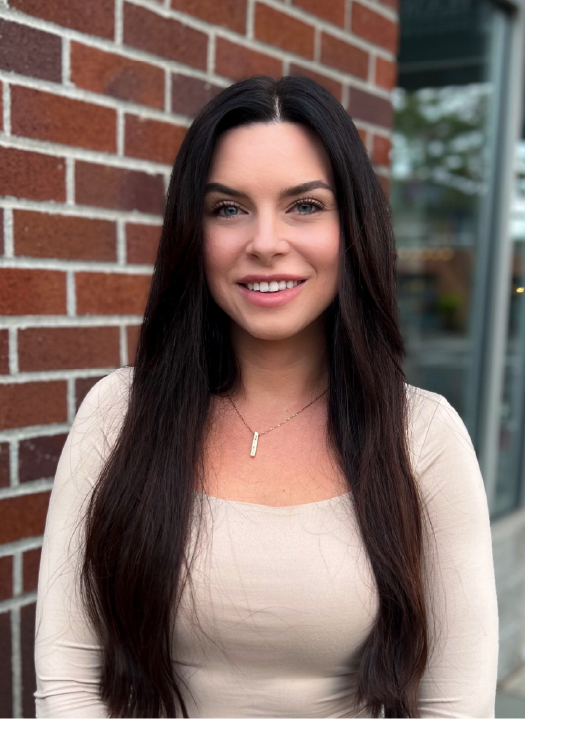
 Kate Savchuk

$249,900
Rare opportunity to own a beautifully situated, filtered-view homesite just outside the gates of Semiahmoo. This generous 17,000+ square foot lot offers the perfect setting to create the home you've always envisioned—all on your own timeline. With no HOA, no CC&Rs, and no required timeframe to build, you'll enjoy the flexibility to plan for the future while securing a piece of land in one of Whatcom County's most desirable coastal locations.Enjoy filtered views, a peaceful setting, and convenient access to the Semiahmoo Resort, championship Arnold Palmer golf course, marina, beaches, miles of walking trails, and all that Blaine and Birch Bay have to offer. Whether you're ready to build now or simply investing in your future, owning land is the first step toward making your dream home a reality.
2550686
MLS
⋅
Medcalf Short Plat BLDG.
Oertel Drive, Blaine
Courtesy of Windermere RE Whatcom, Inc.


 Based on information submitted to the MLS GRID as of . All data is obtained from various sources and may not have been verified by broker or MLS GRID. Supplied Open House Information is subject to change without notice. All information should be independently reviewed and verified for accuracy. Properties may or may not be listed by the office/agent presenting the information.IDX information is provided exclusively for consumers’ personal noncommercial use, and may not be used for any purpose other than to identify prospective properties consumers may be interested in purchasing.
  The content relating to real estate for sale on this site comes in part from the IDX program of the RMLS of Portland, Oregon. Real Estate listings held by brokerage firms other than this firm are marked with the RMLS logo, and detailed information about these properties include the name of the listing's broker. Listing content is copyright © 2026 RMLS of Portland, Oregon. All information provided is deemed reliable but is not guaranteed and should be independently verified. This content last updated on . Some properties which appear for sale on this web site may subsequently have sold or may no longer be available.