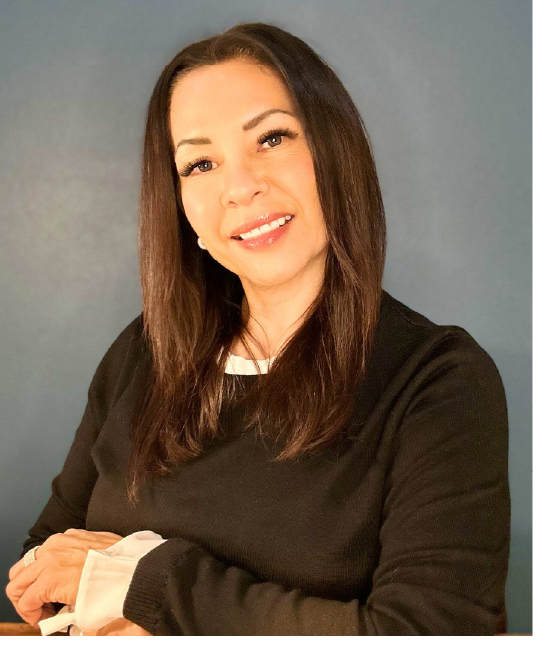
Monica Desautel | Real Estate Broker

Monica Desautel

509.634.1942

monica@desautel.us

As a licensed real estate professional with decades of experience in the real estate industry throughout Washington State. I was born in North Central Washington (Omak), and have lived in Spokane and Seattle, previously brokering in Western Washington (King & Pierce Counties) until 2009 when I relocated back with my children to my family home area of Okanogan County. I have the expertise and legal knowledge of the complex real estate sales process throughout Washington State. My past financial and mortgage experience spanning from 1992 - 2009 (previously as a loan processor, loan officer and licensed mortgage broker) provides that extra professional insight to understanding property vs. mortgage options and underwriting requirements. My sales and acquisition experience includes residential, multi-family units, commercial and vacant land, and with over 5 years as principle broker for one of our areas largest employers I handled all mitigation land and commercial acquisitions.

I am forthright, responsive, detailed and communicate proactively. Checking my voice mail and email is a ritual, and I will call you regularly with updates regarding your transaction.

My services include assisting you to strategically determine market value, multiple listing, and other internet advertisement tools, and cooperating with all other brokers, offering suggestions on how to best market your real estate and/or stage your home and improve the condition. I will schedule showings, coordinate print ads, and internet advertising, and work through title and escrow processes, being the principal point of contact.

I review contracts and offers with you and communicate negotiations with buyers. Manage paperwork; coordinate processing of contract contingencies involving tile insurance, home inspections, financing, and appraisals.

I spend most of my time in my mobile office, assisting clients like you so give me a call today on my cell 509.634.1942 and let me help you make the right move!​


New Listings

$1,900,000
4 Beds ⋅ 3 Baths ⋅ 2582793 MLS ⋅ East of Market BLDG.
Welcome home to this beautifully updated Kirkland Craftsman-style residence, where timeless character meets thoughtful modern updates. A charming covered front porch and picket-fenced yard set the tone, opening to a light-filled living room with a cozy gas fireplace, soaring windows, and serene garden views through mature hedging. The chef's kitchen is a showstopper — crisp white cabinetry, soapstone counters, subtle brass hardware, and a premium range anchor the space, while an adjoining butler's pantry with farmhouse sinks and glass-front cabinetry adds function and charm. A sun-drenched breakfast nook, wrapped in windows overlooking lush greenery, is the perfect spot for morning coffee. The spa-like primary bath impresses with dual marble vanities, brushed brass fixtures, and a spacious subway-tiled shower — a true retreat. Additional bathrooms carry the same designer touches throughout. Outdoor living shines here: Covered front porch with a fire table offers year-round entertaining with peekaboo lake views, while the expansive back deck is ideal for al fresco dining under the stars. The fully fenced, beautifully landscaped backyard provides privacy and space to play, framed by towering cedars. Rounding out this exceptional offering is an Oversized attached two-car garage (and work space) with charming carriage-style doors. Ideally located walking distance to all things downtown Kirkland, the Kirkland Cross Corridor Trail & more.

11344 NE 90th Street, Kirkland

Listing Broker: COMPASS; Brian Hopper; 425-242-6440; Brian.Hopper@Compass.com

$1,250,000
3 Beds ⋅ 4 Baths ⋅ 2582703 MLS
Just two blocks from Queen Anne Avenue, on coveted Warren Avenue North, this distinctive townhome offers a rare combination of space, privacy and effortless access to the best of Queen Anne. Trader Joe’s, Starbucks, Cafe Hagen, Grappa, and neighborhood favorites are right around the corner, while downtown is less than a 10-minute commute. The wide floor plan offers large rooms and an uncommon sense of space. Each bedroom has its own en-suite bath, a quiet luxury that offers privacy and comfort for everyone in the home, along with custom-built bedroom closets. Abundant windows invite natural light and fresh breezes, while high ceilings on the top floor add to the airy feel. The living room looks out to a deck, mature greenery and sky, with Cascade and Mt. Baker views. The primary suite also opens to a private deck. The spacious kitchen features a gas range and excellent storage. Extensive cabinetry, garage shelving and under-stair storage provide a place for everything, while upstairs laundry, AC, gas fireplace, an attached garage and abundant built-in lighting add everyday ease. The private, fenced yard is framed by mature trees, creating a peaceful, lush setting for morning coffee, afternoons on the patio or time with pets. The neighborhood has beautiful vantage points toward Lake Union, the Sound and Olympic Mountains. Fresh paint and new carpet throughout bring a polished turn-key finish to this thoughtfully designed Queen Anne home.

2112 Warren Avenue N Unit #B, Seattle

Listing Broker: Coldwell Banker Bain; Ken Graff; 206-283-5200; ken.graff@cbrealty.com

$1,949,990
3 Beds ⋅ 4 Baths ⋅ 2583589 MLS ⋅ Ashwood Lane BLDG.
Welcome to Ashwood Lane, a collection of eight luxury residences in the heart of Downtown Bellevue. This better-than-new home presents an exceptional opportunity offered below 2026 appraised value with a Seller-funded 2-1 interest rate buydown for qualified buyers. Exceptionally maintained and lightly lived in since completion, this residence combines compelling value with the quality, design, and location expected of Downtown Bellevue luxury. Timeless brick and shingle architecture pairs beautifully with contemporary interior design, creating a home that feels both classic and modern. The spacious floor plan offers an ideal layout with a dedicated office, upper bonus room, and 2-car EV-ready garage. At the center of the home is a stunning chef’s kitchen featuring Thermador paneled appliances, Belmont cabinetry, under-cabinet lighting, and refined finishes throughout. The primary suite serves as a true retreat, highlighted by heated bathroom floors, a soaking tub, and rainfall shower. Upstairs, the generous bonus room provides the perfect space for entertaining, media, or flexible living. A high-efficiency mini-split system provides heating and air conditioning throughout the home. Modern luxury, compelling value, and an unbeatable location just moments from Bellevue’s world-class dining, shopping, parks, with exceptional walkability to light rail—putting the best of Downtown Bellevue and the greater Eastside within effortless reach.

11223 NE 13th Lane, Bellevue

Listing Broker: Windermere Real Estate/East; Randy D. Ginn; 425-417-3515; randy@nwbuilders.net

Start Your Search
Based on information submitted to the MLS GRID as of . All data is obtained from various sources and may not have been verified by broker or MLS GRID. Supplied Open House Information is subject to change without notice. All information should be independently reviewed and verified for accuracy. Properties may or may not be listed by the office/agent presenting the information.
IDX information is provided exclusively for consumers’ personal noncommercial use, and may not be used for any purpose other than to identify prospective properties consumers may be interested in purchasing.
The content relating to real estate for sale on this site comes in part from the IDX program of the RMLS of Portland, Oregon. Real Estate listings held by brokerage firms other than this firm are marked with the RMLS logo, and detailed information about these properties include the name of the listing's broker. Listing content is copyright © 2026 RMLS of Portland, Oregon. All information provided is deemed reliable but is not guaranteed and should be independently verified. This content last updated on . Some properties which appear for sale on this web site may subsequently have sold or may no longer be available.


Information courtesy of Intermountain Multiple Listing Service. Information provided by IMLS is deemed reliable but not guaranteed. IDX information is provided exclusively for consumers' personal, non‐commercial use, it may not be used for any purpose other than to identify prospective properties consumers may be interested in purchasing. IMLS does not assume any liability for missing or inaccurate data. All listings provided by IMLS are marked with the official IMLS IDX icon.

Listings last updated . All information provided is deemed reliable but is not guaranteed and should be independently verified.

IDX information is provided exclusively for consumers’ personal, non-commercial use and may not be used for any purpose other than to identify prospective properties consumers may be interested in purchasing. The data is deemed reliable but is not guaranteed accurate by the MLS. © 2026 PACMLS