


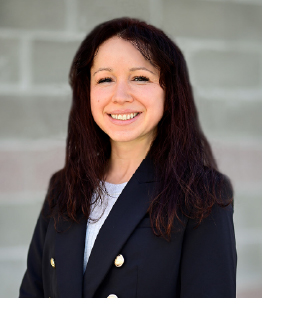
 Piroska Myers

$650,000
Come Home to this turnkey Rambler in the highly regarded Queensborough Neighborhood. This Lovely Home offers 3 bedrooms 1.75 Bath that offers 1,214 sqft living space, 2 car garage sitting on a spacious fully fenced lot measuring up to 7,405 sqft lot. Patio screams gardener's Paradise and fur friends haven. Backyard is Great for entertaining guest. Longer Driveway offers RV parking and tons of off-street Parking. Turn this home in to your safe haven. Enjoy the convenience of the Location as Location is king! Home is walking distance from the bus stop and few minutes drive from the Freeway entrance. Grocery Stores, Schools, Malls, Local Establishments, restaurants and parks are easily accessible from the location of this lovely home. If Convenience is a must this home showcase that amazingly! This is a great starter home with lots of room to grow! Don't miss out on this lovely home! Comes with 1 year free home warranty!!!
3
Beds
⋅
2
Baths
⋅
2563505
MLS
21815 6th Avenue W, Bothell
Courtesy of KW Lake Washington So


 Based on information submitted to the MLS GRID as of . All data is obtained from various sources and may not have been verified by broker or MLS GRID. Supplied Open House Information is subject to change without notice. All information should be independently reviewed and verified for accuracy. Properties may or may not be listed by the office/agent presenting the information.IDX information is provided exclusively for consumers’ personal noncommercial use, and may not be used for any purpose other than to identify prospective properties consumers may be interested in purchasing.
  The content relating to real estate for sale on this site comes in part from the IDX program of the RMLS of Portland, Oregon. Real Estate listings held by brokerage firms other than this firm are marked with the RMLS logo, and detailed information about these properties include the name of the listing's broker. Listing content is copyright © 2026 RMLS of Portland, Oregon. All information provided is deemed reliable but is not guaranteed and should be independently verified. This content last updated on . Some properties which appear for sale on this web site may subsequently have sold or may no longer be available.