


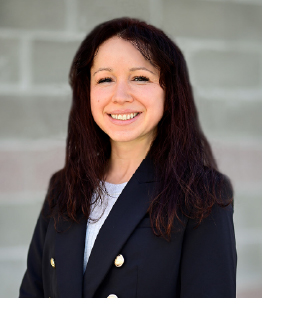
 Piroska Myers

$2,399,950
Three move-in ready, updated homes on nearly 29 acres - the compound you've been searching for awaits! With two homes & a tiny home already in place, the setting is ideal for multigenerational living or income potential. The split level has been updated throughout (in 2025/2026). Upstairs, an open layout with convenient access to two spacious bedrooms and an oversized bathroom. The lower level opens to a generous bonus room, alongside a possible third bedroom & ¾ bath. The custom-built rambler (2015) is equipped with living spaces designed for daily living/hosting. The living room features vaulted ceilings and expansive picture windows framing mountain views. The kitchen and dining area create a natural gathering place, equipped w/ high-end stainless-steel appliances. Relax outside on the covered patio, fire-pit area, & sprawling lawns. The primary suite has private patio access & ensuite boasts heated floors, & oversized walk-in closet. Three additional bedrooms and guest bath provide room for guests, while a laundry room and attached two-car garage add everyday ease. Above the garage is a bonus space with a powder bath & private deck. Plus a 360 sq ft tiny home offers a versatile opportunity for rental income, guest stays, or a small business space! The property features a barn, original milk shed, original 1900’s home, storage sheds, equipment barns, chicken coop, raised garden beds, seasonal creek/pond, & cross-fenced pastures!
6
Beds
⋅
6
Baths
⋅
2561440
MLS
13803 343rd Avenue SE, Sultan
Courtesy of Lamb Real Estate


 Based on information submitted to the MLS GRID as of . All data is obtained from various sources and may not have been verified by broker or MLS GRID. Supplied Open House Information is subject to change without notice. All information should be independently reviewed and verified for accuracy. Properties may or may not be listed by the office/agent presenting the information.IDX information is provided exclusively for consumers’ personal noncommercial use, and may not be used for any purpose other than to identify prospective properties consumers may be interested in purchasing.
  The content relating to real estate for sale on this site comes in part from the IDX program of the RMLS of Portland, Oregon. Real Estate listings held by brokerage firms other than this firm are marked with the RMLS logo, and detailed information about these properties include the name of the listing's broker. Listing content is copyright © 2026 RMLS of Portland, Oregon. All information provided is deemed reliable but is not guaranteed and should be independently verified. This content last updated on . Some properties which appear for sale on this web site may subsequently have sold or may no longer be available.