


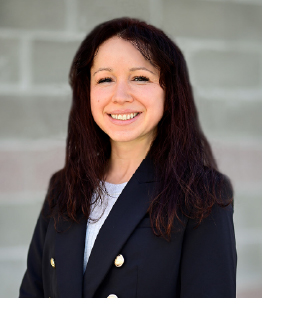
 Piroska Myers

$825,000
The Lombard Ave Fourplex is a fully renovated four-unit multifamily property located at 3432 Lombard Ave in Everett’s desirable Port Gardner neighborhood. Originally constructed in 1901, the property has benefited from significant capital improvements under current ownership, including a new roof, electrical panels, and PEX plumbing, all completed in 2019. Each residence has been thoughtfully renovated between 2018 and 2021, featuring updated kitchens, flooring, bathrooms, and lighting, with every unit also equipped with a dishwasher. The property offers a diverse unit mix consisting of two 600 SF studios, a 900 SF one-bedroom/ one-bathroom unit, and a spacious 1,200 SF two-bedroom/one-bathroom unit. Residents have access to a shared coin-operated laundry room and additional basement storage. The property retains its historic character with high ceilings, original trim, and tall windows that provide each unit with a distinctive sense of charm and great natural light. The offering presents a turnkey investment with multiple avenues for additional income growth.
2575389
MLS
3432 Lombard Avenue, Everett
Courtesy of Paragon Real Estate Advisors


 Based on information submitted to the MLS GRID as of . All data is obtained from various sources and may not have been verified by broker or MLS GRID. Supplied Open House Information is subject to change without notice. All information should be independently reviewed and verified for accuracy. Properties may or may not be listed by the office/agent presenting the information.IDX information is provided exclusively for consumers’ personal noncommercial use, and may not be used for any purpose other than to identify prospective properties consumers may be interested in purchasing.
  The content relating to real estate for sale on this site comes in part from the IDX program of the RMLS of Portland, Oregon. Real Estate listings held by brokerage firms other than this firm are marked with the RMLS logo, and detailed information about these properties include the name of the listing's broker. Listing content is copyright © 2026 RMLS of Portland, Oregon. All information provided is deemed reliable but is not guaranteed and should be independently verified. This content last updated on . Some properties which appear for sale on this web site may subsequently have sold or may no longer be available.