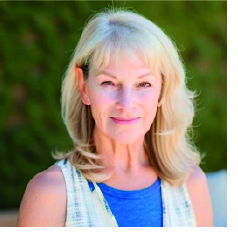

Teri Camus | Managing Broker

360.265.5881  |  tericamus@yourforeverre.com

A little about me!

I was born and raised in the beautiful state of Washington. My husband and I have had the privilege of raising four kids and are delighted to be grandparents of seven. Over the years, we have lived all over western Washington and now make the Tehaleh community in Bonney Lake our home. I understand our local market’s unique beauty and lifestyle. 

With a lifelong background in sales, I bring a wealth of business expertise and a versatile skill set to the world of Real Estate. My approach to real estate is not just about transactions, but about keeping family, friends, and community at the heart of every decision. This is the foundation of my professional practice. 

Your next chapter is my commitment. I love nothing more than helping my clients transition to their next chapter. I take pride in being known as their forever Broker. I’m here to support my client's real estate needs, and I’m excited to be part of your journey. 

Your success is my success; together, we’ll make your real estate dreams a reality.


New Listings

28609 112th Street E Unit #A6, Buckley
$489,990
3 Beds ⋅ 3 Baths ⋅ 2584550 MLS ⋅ Elkhead Meadows BLDG.
For a limited time, take advantage of Builder Financing — First-Year Interest Rate starting at 3.875% on OAC* New construction has arrived in Buckley—but not in the way you’ve seen before. This thoughtfully designed three-level townhome offers a fresh take on low-maintenance living, with a layout, finish level, and attention to detail rarely found in new construction. Inside, you’ll find 3 bedrooms and 3 bathrooms, with the convenience of a bathroom on every floor. The main living space was designed for real life, featuring hardwood flooring, high-end appliances, designer finishes, and an open-concept layout that flows seamlessly between the kitchen, dining, and living areas. Upstairs, both generously sized bedrooms feature private en-suite bathrooms, creating comfortable retreats with a level of privacy uncommon in townhome living. The lower-level bedroom and 3/4 bath provide additional flexibility for guests, a home office, gym, or whatever best fits your lifestyle. Step outside to your private deck—the perfect spot for morning coffee, evening sunsets, or simply enjoying a quiet moment at home. Unlike many new construction opportunities, these homes also include refrigerators and window blinds, eliminating the added expense and hassle after closing. Residents will enjoy community amenities including a playground and dog park. Combining modern design, functional living, and the charm of Buckley.

28609 112th Street E Unit #A6, Buckley

Listing Broker: Windermere Real Estate/East; Randy D. Ginn; 425-417-3515; randy@nwbuilders.net

28609 112th Street E Unit #A7, Buckley
$519,990
4 Beds ⋅ 3 Baths ⋅ 2584562 MLS ⋅ Elkhead Meadows BLDG.
For a limited time, take advantage of Builder Financing — First-Year Interest Rate starting at 3.875% on OAC* New construction has arrived in Buckley—but not in the way you’ve seen before. This thoughtfully designed three-level townhome offers a fresh take on low-maintenance living, with a layout, finish level, and attention to detail rarely found in new construction. Inside, you’ll find 3 bedrooms and 3 bathrooms, with the convenience of a bathroom on every floor. The main living space was designed for real life, featuring hardwood flooring, high-end appliances, designer finishes, and an open-concept layout that flows seamlessly between the kitchen, dining, and living areas. Upstairs, both generously sized bedrooms feature private en-suite bathrooms, creating comfortable retreats with a level of privacy uncommon in townhome living. The lower-level bedroom and 3/4 bath provide additional flexibility for guests, a home office, gym, or whatever best fits your lifestyle. Step outside to your private deck—the perfect spot for morning coffee, evening sunsets, or simply enjoying a quiet moment at home. Unlike many new construction opportunities, these homes also include refrigerators and window blinds, eliminating the added expense and hassle after closing. Residents will enjoy community amenities including a playground and dog park. Combining modern design, functional living, and the charm of Buckley.

28609 112th Street E Unit #A7, Buckley

Listing Broker: Windermere Real Estate/East; Randy D. Ginn; 425-417-3515; randy@nwbuilders.net

24616 94th Avenue E, Graham
$839,900
3 Beds ⋅ 2 Baths ⋅ 2586601 MLS
Set on 2+ fully fenced acres, this custom rambler has the kind of scale and ease that’s hard to replicate.Inside, vaulted ceilings and hickory floors give the home warmth without making it feel heavy. The kitchen was designed to be used, with custom cabinetry, granite counters, double ovens, a walk-in pantry, updated backsplash, and plenty of room to gather. The living room is anchored by a gas fireplace and bay window, while the primary suite opens through French doors to the backyard. The single level living also includes an oversized bonus room flanking two large bedrooms and a full guest bathroom. And that backyard is where this property really separates itself.The oversized covered patio feels like a true extension of the home, finished with cedar planks overhead and a built-in Blaze outdoor kitchen. It’s generous enough for a full dining setup, lounge furniture, a crowd on game day, or a quiet dinner outside without feeling like you’re squeezed into a corner. Beyond it, the level yard opens up to a fire pit, garden beds, and plenty of usable ground. There’s also a detached 4-car garage, two additional covered parking spaces, a newly-built detached space for an office or something your heart has been dreaming of. Oh, and RV parking with a 30-amp outlet.Thoughtfully updated, carefully maintained, and designed for indoor-outdoor living on a scale you rarely find. All of this in the heart of Graham, minutes from the amenities you need and only 6 miles from Target!

24616 94th Avenue E, Graham

Listing Broker: Keller Williams Realty PS; Mike Renard; 253-820-2287; mike@welcomehomenw.com

31514 12th Avenue Ct E, Roy
$689,900
3 Beds ⋅ 2 Baths ⋅ 2586658 MLS ⋅ PC SPL NO. 8104070206 BLDG.
**VIDEO TOUR**Acreage, shop space & country living come together on this 2.5+ acre Roy property! If you’ve been searching for room to spread out, store your toys, work on projects, or create the shop you’ve always wanted, this one deserves a look.The centerpiece is a brand-new 2,400 sq ft insulated shop (60x40)—an incredible space for automotive work, equipment, hobbies, storage, a home-based business or whatever your vision requires. A separate red barn adds even more versatility for animals, storage or acreage needs. The 1,556 sq ft home, built in 2008, offers a comfortable layout with vaulted ceilings, warm engineered hardwood floors, large windows for abundant natural light, newer kitchen appliances, eating space, formal dining and a spacious laundry/utility room. The primary suite features a recently updated bathroom with a relaxing soaking tub. Custom barn door adds character throughout. Outside, enjoy the new front porch and back deck while taking in the peaceful acreage and local wildlife. A detached 2-car garage with workshop area provides extra workspace & storage. New interior and exterior paint in 2026, new water heater, generator wiring and a 2025 electric vehicle charging station add practical updates. Whether you need a serious shop, room for equipment and projects, a place for your hobbies, or simply want the freedom that acreage provides, this Roy property offers space and possibilities that are hard to find.

31514 12th Avenue Ct E, Roy

Listing Broker: Keller Williams Realty PS; Judy Badeaux; 253-285-6623; judy.bado00@gmail.com

Start Your Search
Based on information submitted to the MLS GRID as of . All data is obtained from various sources and may not have been verified by broker or MLS GRID. Supplied Open House Information is subject to change without notice. All information should be independently reviewed and verified for accuracy. Properties may or may not be listed by the office/agent presenting the information.
IDX information is provided exclusively for consumers’ personal noncommercial use, and may not be used for any purpose other than to identify prospective properties consumers may be interested in purchasing.
The content relating to real estate for sale on this site comes in part from the IDX program of the RMLS of Portland, Oregon. Real Estate listings held by brokerage firms other than this firm are marked with the RMLS logo, and detailed information about these properties include the name of the listing's broker. Listing content is copyright © 2026 RMLS of Portland, Oregon. All information provided is deemed reliable but is not guaranteed and should be independently verified. This content last updated on . Some properties which appear for sale on this web site may subsequently have sold or may no longer be available.


Information courtesy of Intermountain Multiple Listing Service. Information provided by IMLS is deemed reliable but not guaranteed. IDX information is provided exclusively for consumers' personal, non‐commercial use, it may not be used for any purpose other than to identify prospective properties consumers may be interested in purchasing. IMLS does not assume any liability for missing or inaccurate data. All listings provided by IMLS are marked with the official IMLS IDX icon.

Listings last updated . All information provided is deemed reliable but is not guaranteed and should be independently verified.

IDX information is provided exclusively for consumers’ personal, non-commercial use and may not be used for any purpose other than to identify prospective properties consumers may be interested in purchasing. The data is deemed reliable but is not guaranteed accurate by the MLS. © 2026 PACMLS